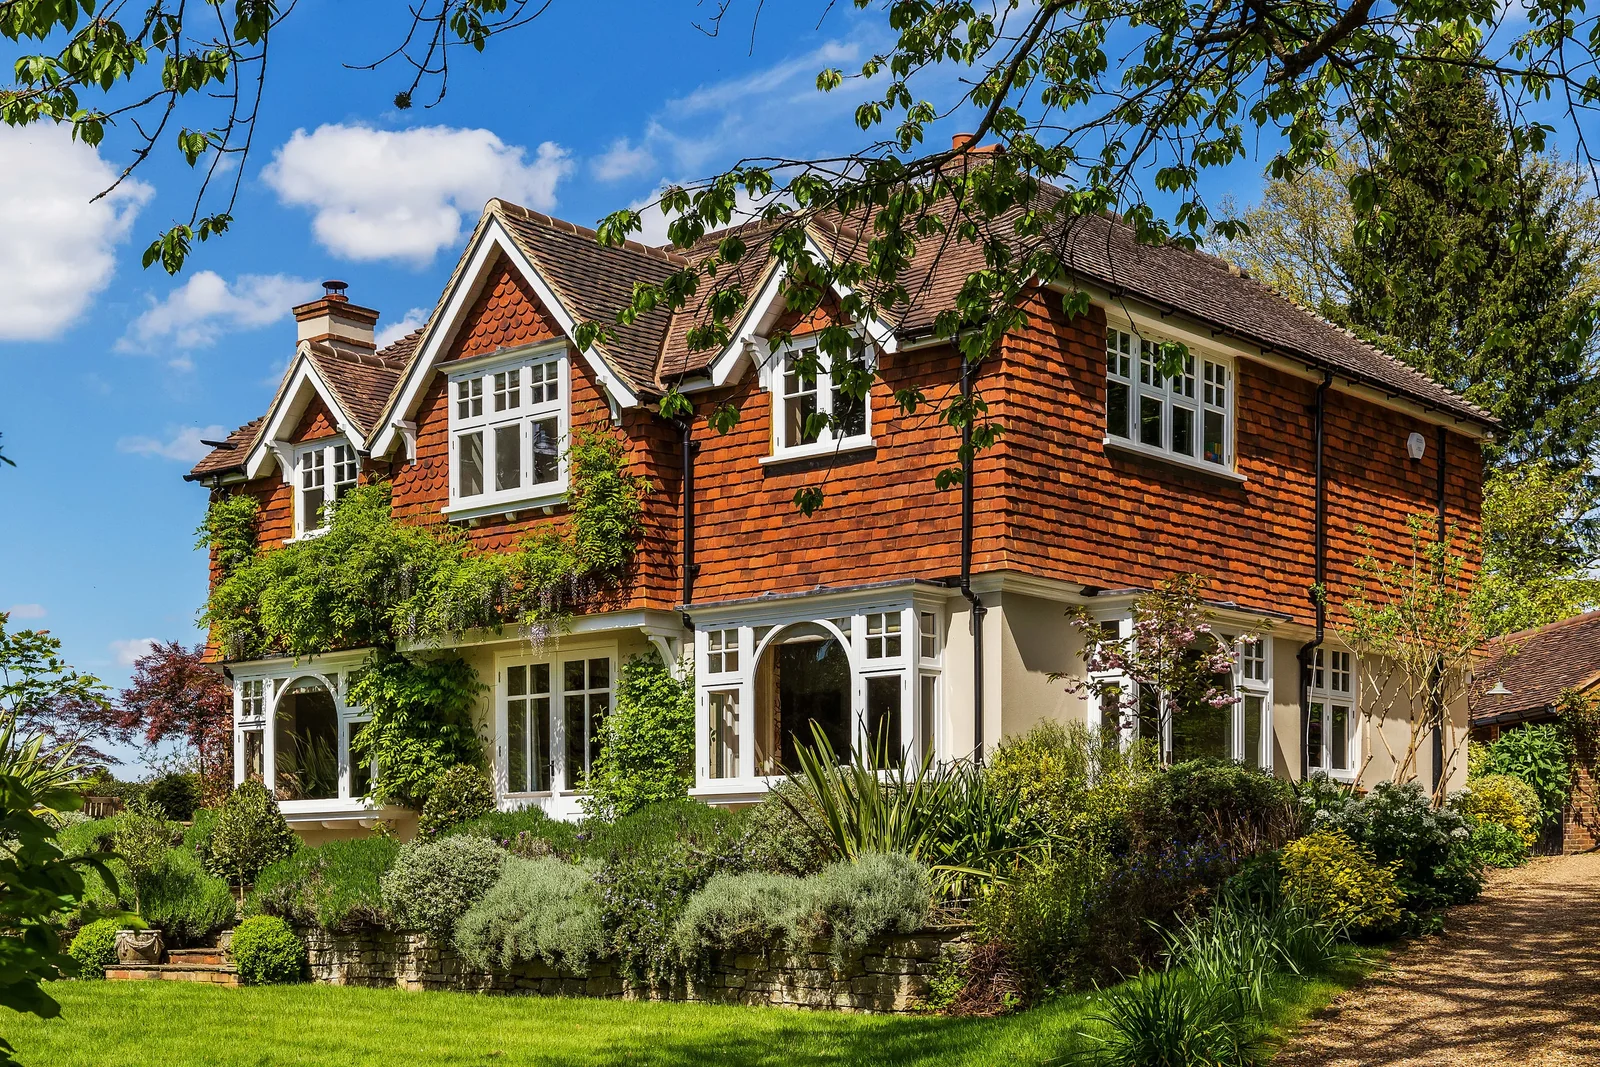
A tile-hung Surrey house with white-painted bay windows and gabled dormers above a planted garden

A family-run architectural design practice

Helping you to transform your home

From a small extension or a loft conversion to property-wide reinvention, for period and modern homes alike. Every project starts with a free, no-obligation consultation.

  • A free first consultationNo obligation: we talk through your home and what you have in mind.
  • A written fee proposalEach stage set out, with any third-party services it may need.
  • We handle planning and building controlWe act as your agent and keep in touch with the council for you.

A professional yet personal service

Surrey Hills Architecture is a family-run design practice for people who want to enhance and transform their home.

We work right across the spectrum of domestic architecture, and enjoy finding solutions for modern properties and period homes alike. Whether you are thinking about a small extension, a loft conversion or a reinvention of the whole house, we can give you exactly what you need.

Alongside the design itself we manage your planning and building regulation applications, provide the working drawings your contractor builds from, and coordinate any specialists the project needs, such as structural engineers or arborists.

See how a project runs

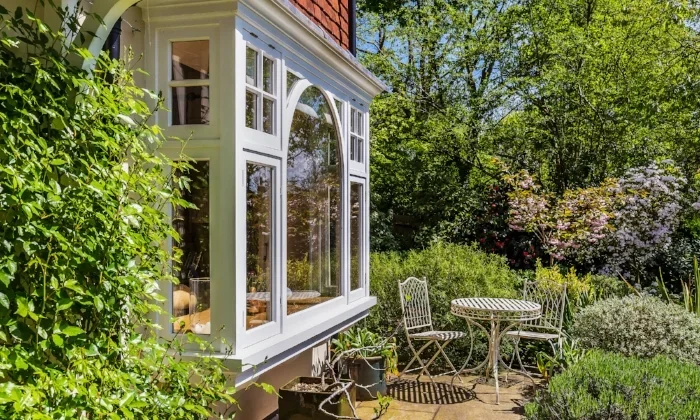
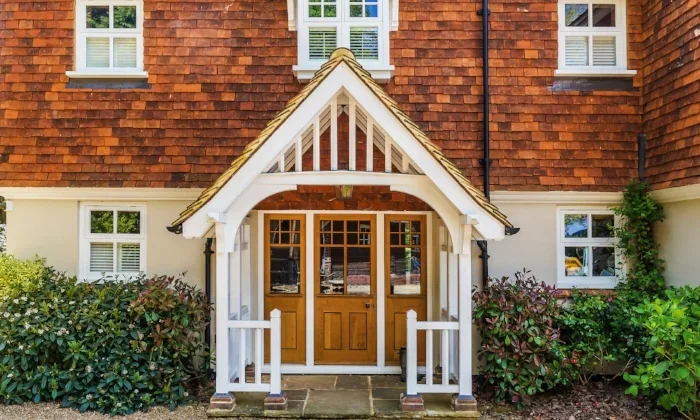
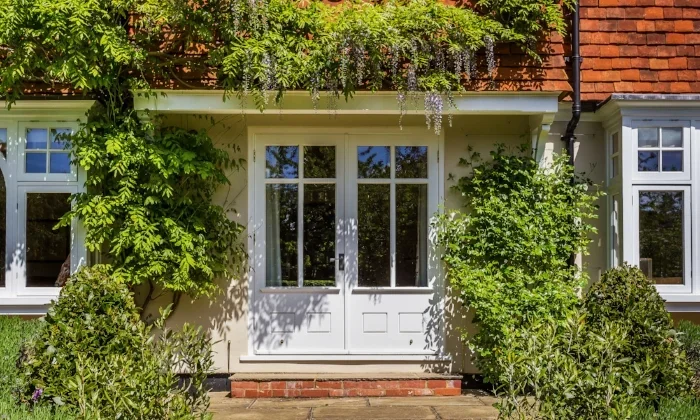
A white-painted bay window opening onto a garden terrace with a bistro table A gabled timber porch with oak double doors on a tile-hung house Glazed double doors to the garden beneath wisteria

From first conversation to construction pack

Most of our work follows this path, but every project is different and we always tailor our service to suit you. Some clients arrive with a clear vision, others with a more open brief looking for fresh ideas. Both approaches work well.

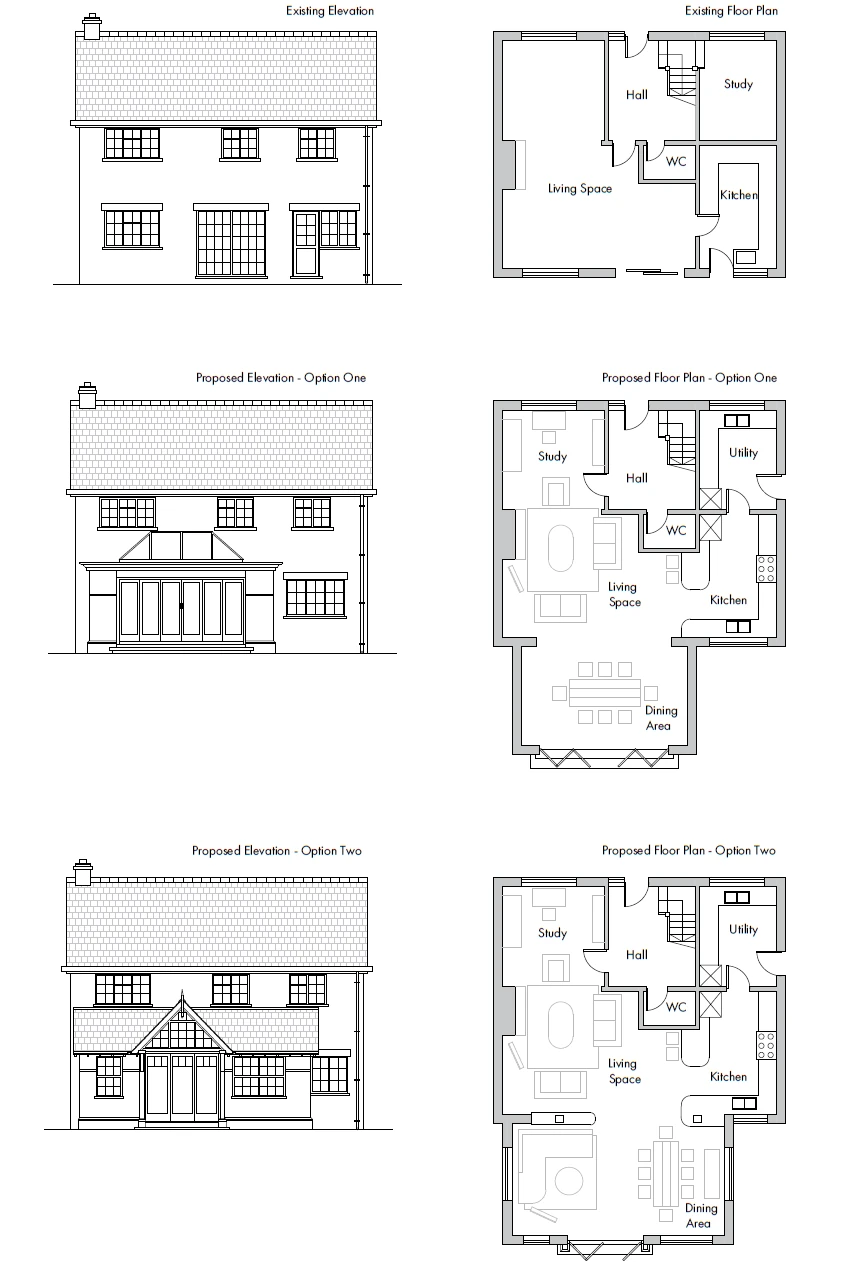
Drawing sheet: the existing elevation and floor plan of a house, with two proposed options for its rear extension
Existing plan and two proposed options, from our contemporary home project
  1. Initial consultationFree

    A free, no-obligation meeting to talk through your requirements and the kind of work you have in mind. We then draw together the key points and send a written fee proposal showing how the project moves forward at each stage and any third-party services it may need.

  2. Measured survey

    A full measured survey of the property inside and out, with reference photographs and the details that shape a design, such as drainage runs and the position of substantial trees.

  3. Concept sketches and feasibility

    From the survey we draw up the existing building precisely and prepare a range of concept sketches in response to your brief. We share them with you, adapt them and develop the detail as needed.

  4. Planning approvalAs your agent

    Once you settle on a design, we prepare the planning submission and coordinate any Design & Access or Heritage statements it needs. Our experience helps avoid delays, refusals and incomplete applications, and we keep in touch with the local authority to steer it to a decision as quickly as possible.

  5. Building control approvalAs your agent

    With planning consent secured, we prepare the technical construction drawings and a detailed written Build Note, make the submission for you and keep track of its progress.

  6. Construction pack

    With both approvals in place, you receive a full construction pack: the drawings and construction notes your contractor needs to quote for the work and start on site.

Three recent projects

A period house, a rural cottage and a contemporary home. Open any project to see its drawings full size.

Period property · Extension and internal re-design

The old Post House

The house
Over the years it has been the local Post House and village store, and was once split into two dwellings.
The brief
Draw out the property's charm and personality, and reorganise the living space for a busy modern family (and Dexter the dog).
What we did
Opened up the back of the house into a connected kitchen and family room, with a single storey rear extension for dining that opens straight onto the garden. Upstairs, removing the second staircase and landing left over from the split let us reconfigure the bedrooms, with generous bathroom and en-suite space.

Rural cottage · Property-wide reinvention

A cottage brought back into balance

Bought in poor condition and imbalanced in its design, this cottage gained a side extension that gave it symmetry at once, with new bays, dormers and hardwood windows to make the most of its views over rolling countryside. Inside, a new layout suits modern life and keeps the cottage character.

Contemporary home · Single storey rear extension

Open-plan living, closer to the garden

The brief was open-plan living with a strong link to the garden. A single storey rear extension added living space, a better connection with the peaceful garden and much more natural light, while the rest of the ground floor was opened up so the kitchen and family areas flow together.

Tell us about your project

Get in touch for more information, or to arrange a free consultation to talk through your plans.

Your enquiry

A few details help us prepare for your free consultation.

What are you planning?
Live at launch